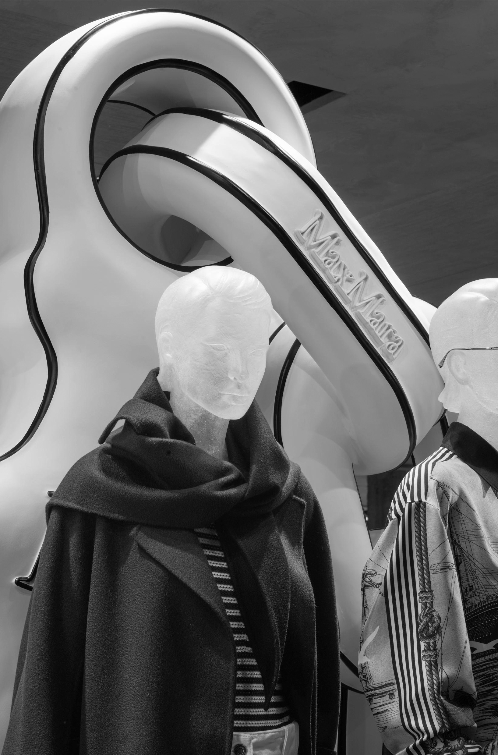
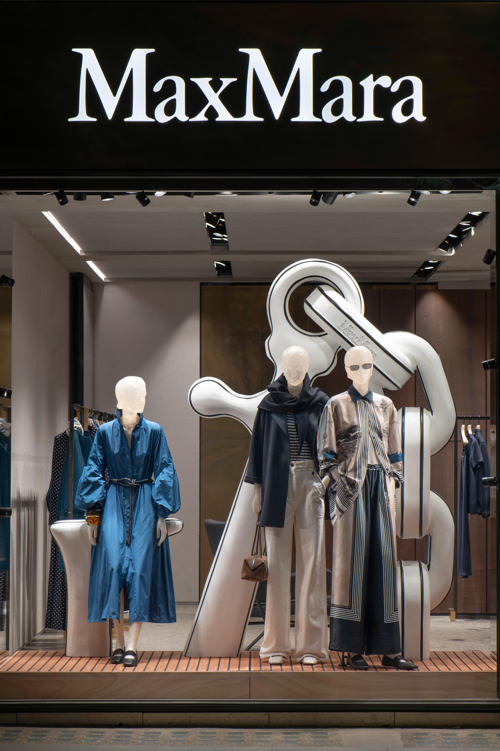
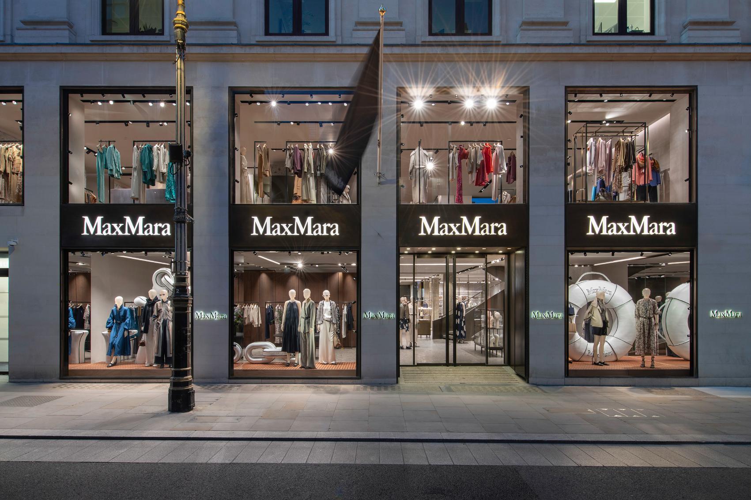
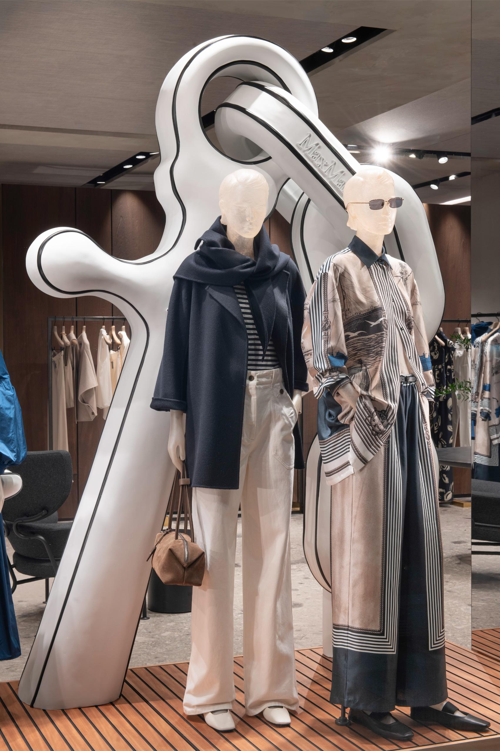
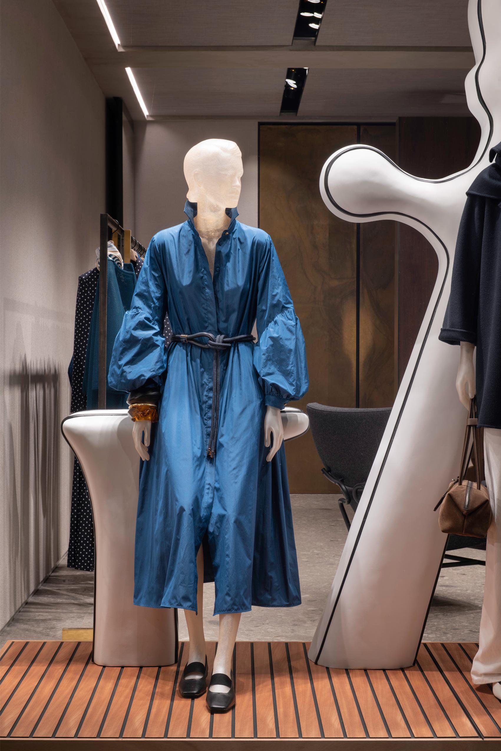
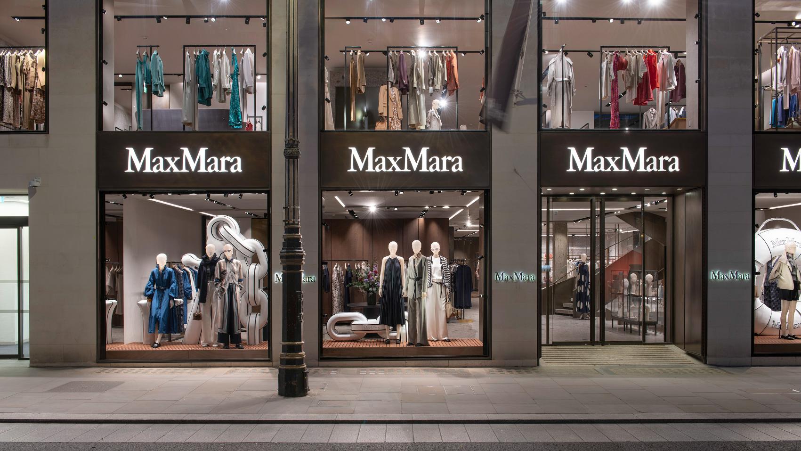
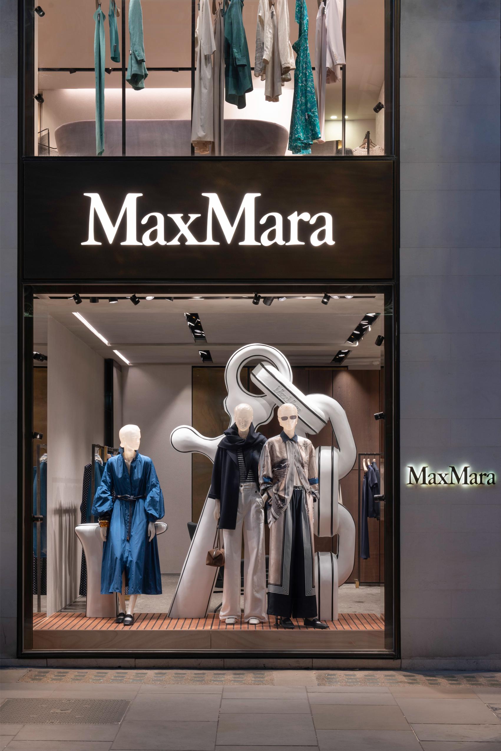
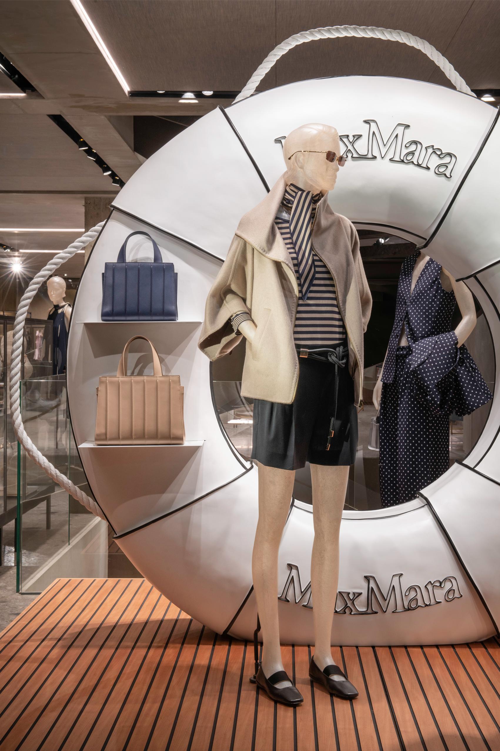
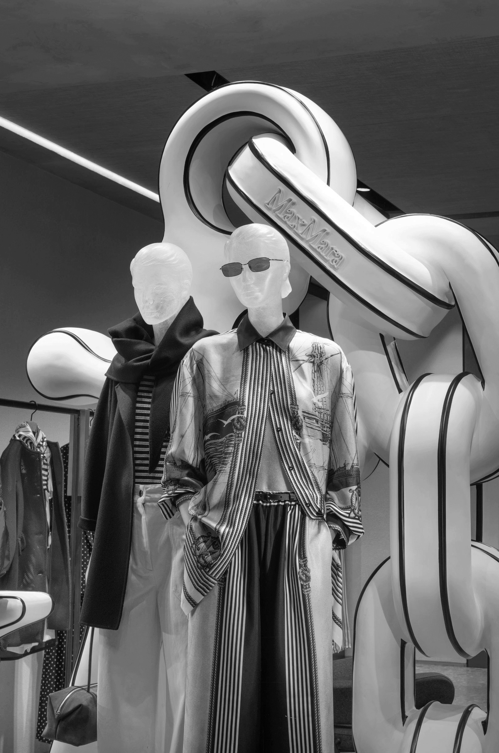
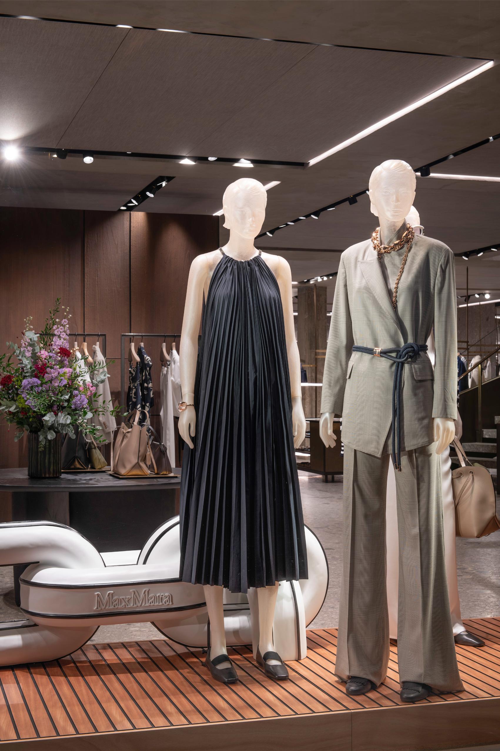
Inspired by nautical aesthetics and the timeless charm of 1940s ocean cruises, the window display concept transforms anchors, chains and life buoys into large-scale, dramatic elements. Crafted from butter-coloured fibreglass and featuring bold black outlines, the installation creates an iconic visual language in Max Mara flagship stores worldwide.
The wooden slatted platforms evoke the decks of vintage ships, completing an immersive retail narrative. Gualtiero Sacchi Design oversaw the concept, the development of the scenographic elements, the selection of materials and the supervision of the final execution. Pictured: Max Mara London and Milan.
Photo London: Austin Hutton
Stand Quinti
Exhibition, Commercial, 2026
The architecture of the Quinti stand is based on a striking contrast of materials and space. The undisputed centerpiece of the installation is an imposing 4-meter-high curtain, crafted from aluminum rings that form the company’s oversized logo in a translucent design.
This dramatic backdrop cuts diagonally across the space, dividing the area into two distinct zones: an outer exhibition area, open and visible to all, and an inner area, more intimate and private.
To access the heart of the stand, visitors must physically pass through the metal mesh, which, as it extends, intersects and divides in half the exhibition platforms dedicated to the brand’s new products. To emphasize the aluminum curtain as much as possible, the entire surrounding installation was designed with a deliberately minimalist approach, using a single material for all architectural elements: phenolic plywood.
Peserico Headquarters
Interior, Commercial, 2026
The renovation project for the Peserico headquarters focuses on a building constructed in the 1960s and subsequently expanded over the years. These additions resulted in a complex and disjointed layout, ill-suited to the needs of a modern, rapidly growing company. This gave rise to the need to radically rethink the spaces, which were reorganized by the firm Gualtiero Sacchi Design around a central circulation axis connecting reception areas, work zones, communal spaces, and restrooms.
The design concept comes to life at the entrance, which has been completely redesigned and features an imposing stone structure that opens up to welcome visitors, inviting them into the reception area. Here, the distinctive elements of the “retail” concept—the pink marble floor, light oak slats, and steel walls—intertwine beneath a large illuminated logo, evoking the elegance of the flagship stores in Milan and New York.
The predominant presence of greenery becomes architecture, acting as a filter between the various areas and contributing to the hierarchy of spaces without compromising the interior’s brightness. Dedicated lighting, emitting vital frequencies, supports plant growth, further enriching the environment.
The project aims to preserve the original reinforced concrete structures, starting with the distinctive roof of the original core. Glass partitions complement the raw texture of the concrete, softened by the surrounding vegetation. A uniform, easy-to-maintain floating concrete-effect stone flooring was chosen for most of the spaces, while in more sheltered areas, light oak parquet was used, also inspired by the retail concept. The fusion of these elements creates a representative space capable of conveying the brand’s values through a strong, consistent, and coordinated image, without compromising usability and accessibility.
The project is designed to accommodate approximately 100 workstations, two meeting rooms, spaces for interviews and team work areas, as well as a 185-square-meter showroom and two photo shoot areas (one measuring 50 square meters and the other approximately 150 square meters). A portion of the building is reserved for the owners’ offices, complete with a dedicated meeting room.
MM The Camel Game
Exhibition, Commercial, 2026
At Mall Plaza 66 in Shanghai, the Camel Fabric Game takes shape as an immersive pop-up for Max Mara. A journey conceived as a giant board game, where the walls become stages of production, the cash register turns into a dice, and the dressing room becomes a large box from which camel-shaped pawns fall.
An experience that guides visitors from raw material to finished coat, celebrating the tradition and excellence of one of the brand’s most iconic fabrics.
Invisible Identity by EGS
Exhibition, Commercial, 2026
Inside the historic Villa Levi Terracchini, the glass sculptures by the artist EGS become protagonists thanks to the use of light.
The light passes through the glass, enhancing its transparency, amplifying its colors, and multiplying its facets, creating reflections that change depending on the viewpoint. An immersive visual experience between matter and light.
Villa R&S
Interior, Residential, 2026
Invisible aesthetics meet fine materials in this bespoke project. A dialogue of textures between the clay on the walls and the seamless resin flooring creates a tactile, minimalist foundation.
The deep warmth of Canaletto walnut defines the architecture of the spaces. Our custom-made furnishings were designed to elegantly conceal the utilities through grilles integrated into the woodwork.
Further defining the pathways, imposing etched metal portals frame the passages between rooms, creating an architectural and sculptural counterpoint that punctuates the spaces with rigorous elegance.
To complete the look, green marble—the dramatic focal point of the kitchen island and dining area—adds a touch of authentic, natural luxury. Elegance lies in the harmony of details, both hidden and revealed.
Villa Corradi
Interior, Residential, 2025
Villa Corradi is an elegant residence with a timeless sensibility—striking a perfect balance between classical elegance and contemporary refinement.
The materials take center stage—clay walls and ceilings blend with the resin floor, creating a monochromatic “box” effect that enhances light and amplifies the perception of continuity. Focused lighting plays with the textures, revealing their depth and nuances. In the living area, the curved sofa preserves the axial view between two large windows, establishing a dialogue between interior and exterior, and allowing natural light to travel through and expand the space.
Within this neutral and refined shell, custom-made canaletto walnut furnishings enriched with marble details emerge with elegance, integrating naturally into the villa’s design language. The warmth of the wood envelops the space, creating an intimate and welcoming atmosphere.
The marbles in the bathrooms echo the tones and materiality of the clay, establishing a consistent and continuous dialogue across the different rooms. Natural materials, light, and furnishings interact fluidly, in an environment where the boundary between inside and outside seems to dissolve in perfect harmony.
Max Mara: The Iconic Coats
Exhibition, Commercial, 2025
We are pleased to present our latest installation for Max Mara, unveiled during an exclusive event at the Beijing Futureland Art Center to mark the launch of the Autumn–Winter 2025 season. The installation celebrated Max Mara’s iconic coats—timeless expressions of design, uncompromising quality, and effortless elegance—within a space that fully reflects the brand’s identity and values.
Apartment LC
Interior, Residential, 2025
In a newly built design residence with contemporary architecture, this small apartment is conceived as a high-end hotel suite. Generous floor-to-ceiling windows flood the interiors with natural light, enhancing the sense of space.
Custom-made furnishings combine fine materials—noble woods, satin-finished marble, and polished metals—creating refined contrasts in texture and tone. Every detail is carefully considered to shape an exclusive, intimate, and unexpectedly sophisticated space.
Stand Quinti
Exhibition, Commercial, 2025
A bold, monochrome stand inspired by Italian gardens at Salone del Mobile 2025.
The stand designed for Quinti Sedute at Salone del Mobile in Milan features a bold use of a single material: MDF painted in BROWN, creating a unified, elegant space. As in the previous edition, the oversized logo forms a dramatic backdrop. Inspired by an Italian garden, the layout highlights two modular sofa lines—round and linear—within a curated path. Outdoor lamps by PLATEK enhance the open-air feel, while vibrant Quinti seats bloom against the monochrome setting.
Peserico Dubai Mall
Retail, Commercial, 2024
The new Peserico boutique at Dubai Mall is a celebration of Italian elegance and craftsmanship.
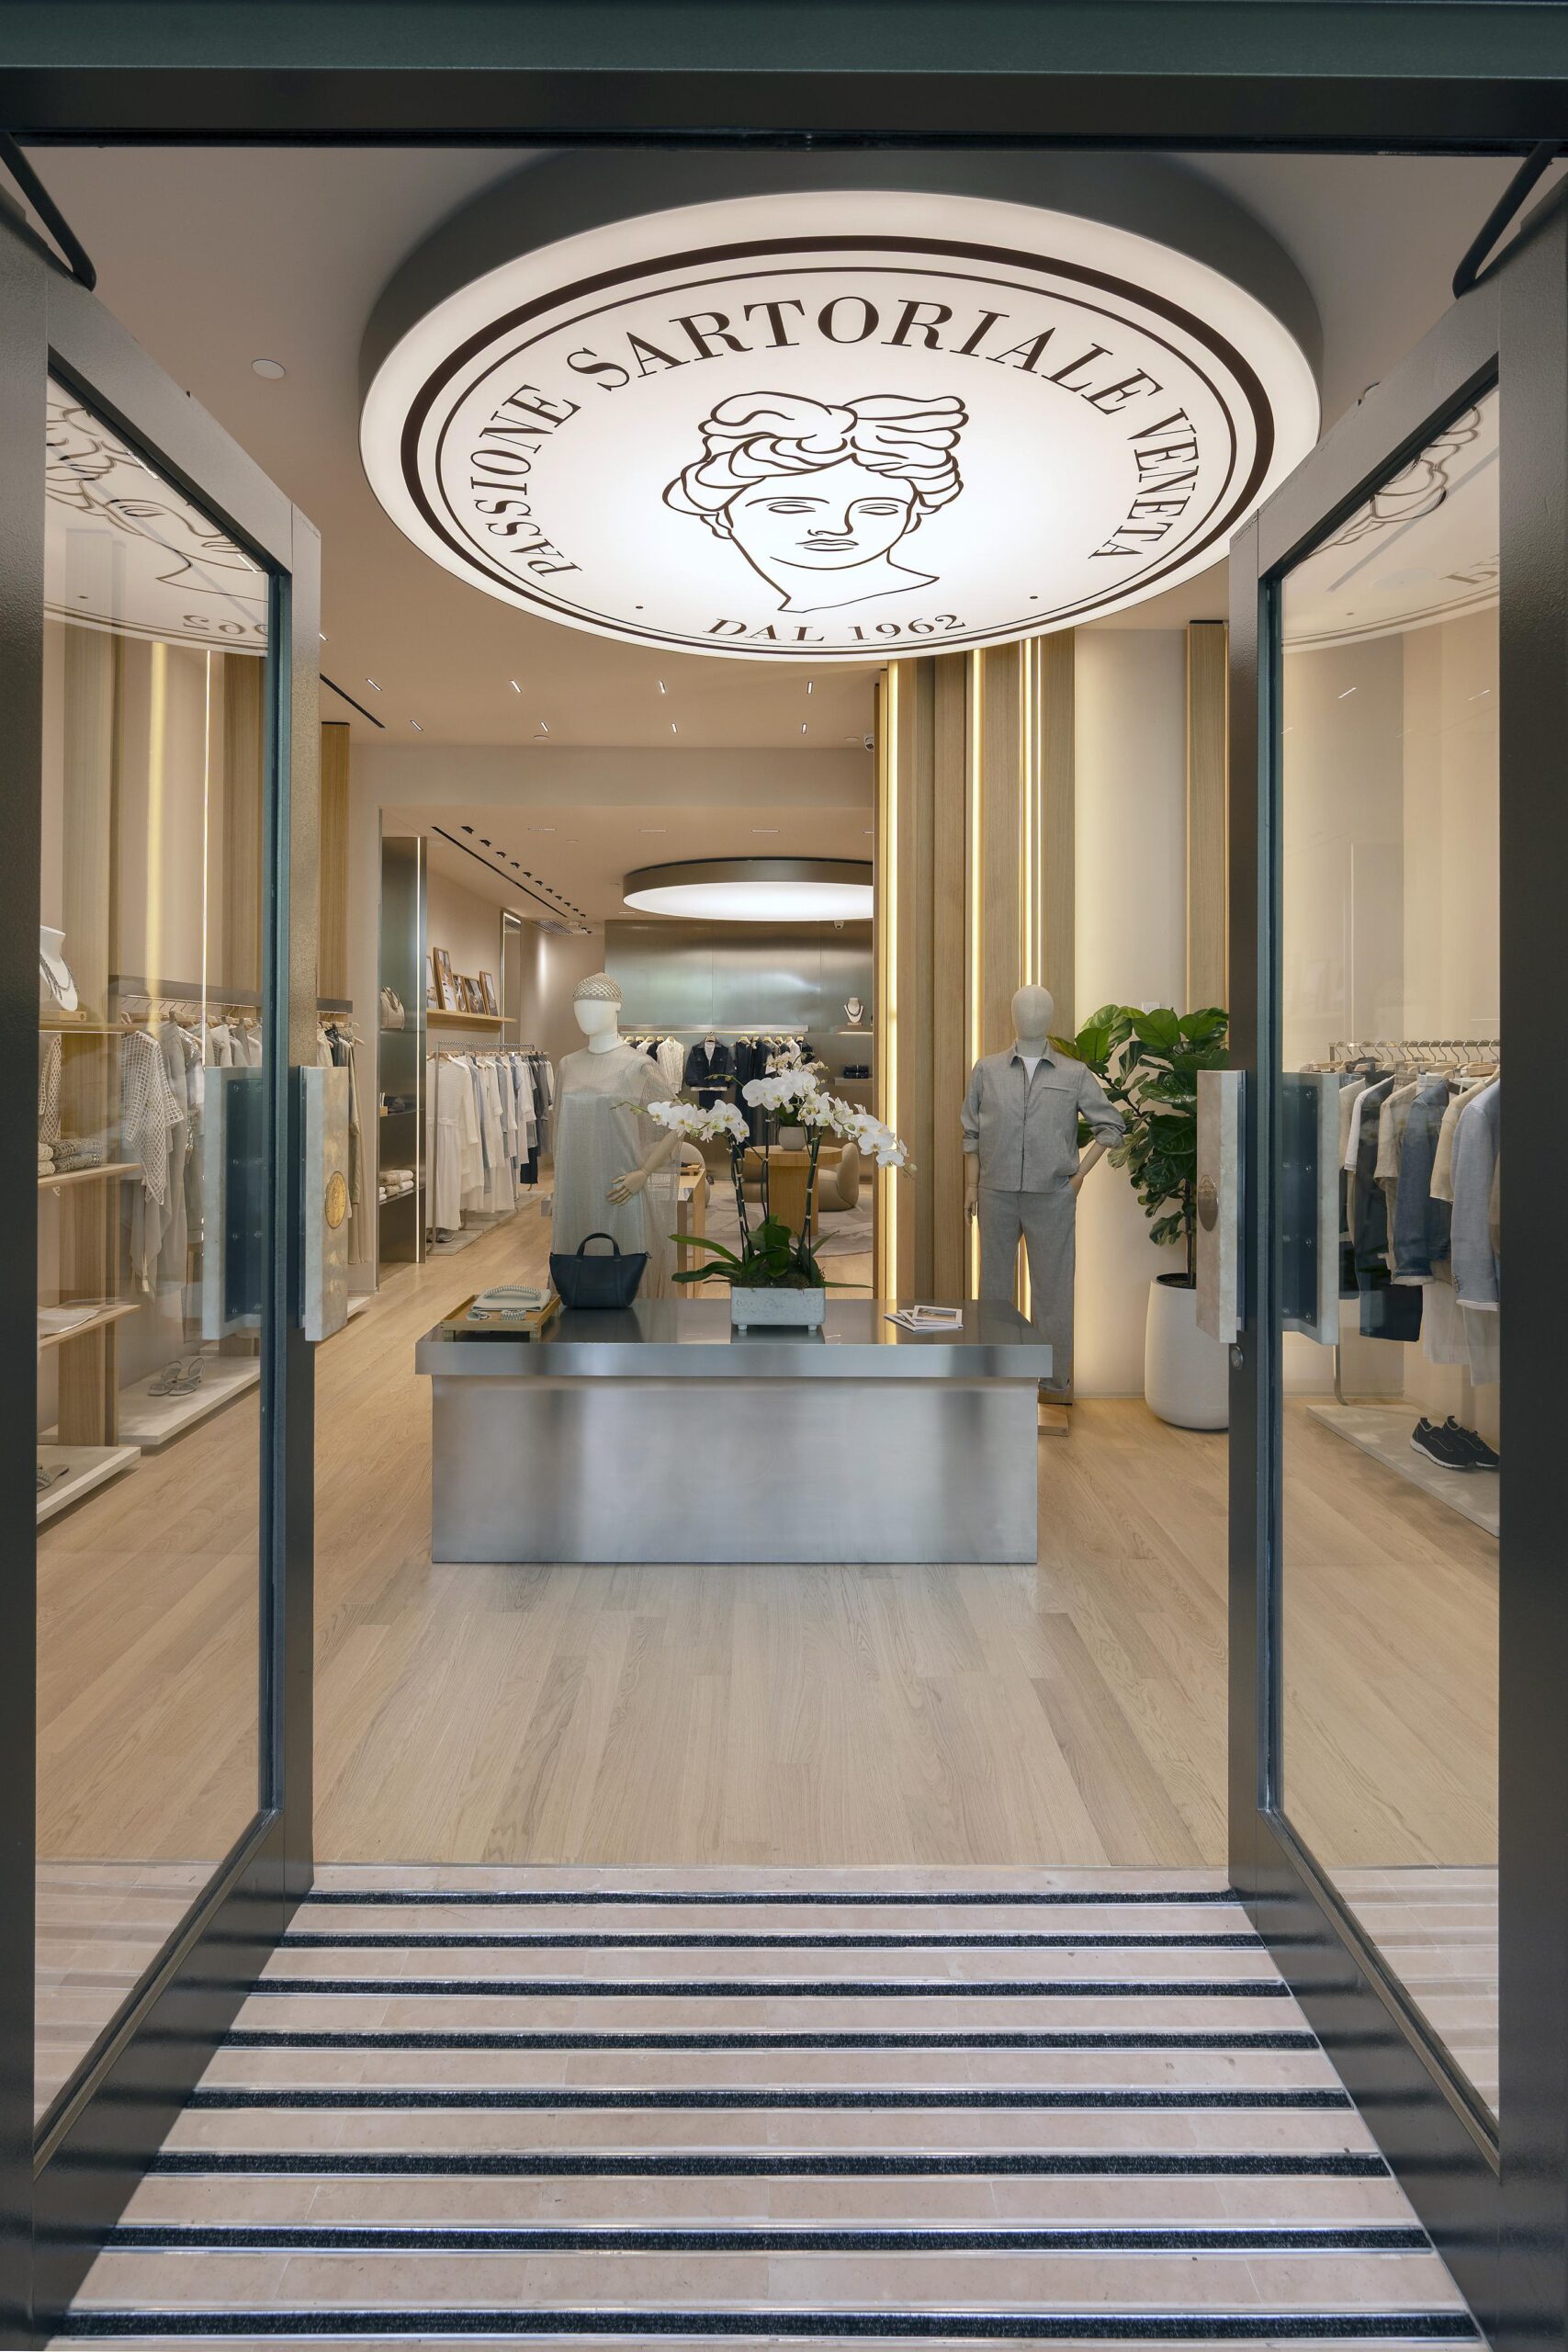
Inspired by Venetian architecture, the storefront features delicate wooden slats that create a refined, rhythmic movement echoing the store’s interior. The entrance is marked by the iconic backlit Apollo image, crafted with Dresswall, the same material used for the ceiling, adding a modern and sophisticated touch. The boutique’s warm and welcoming atmosphere is further enriched by Asiago pink marble floors and walls, complemented by HD Surface clay finishes, balancing tradition and contemporary luxury.
The Riff
Interior, Commercial, 2024
The restaurant’s design is inspired by classic record-listening venues selected over the years in the travels of owners Benny, Fabio Volo, and Burani. The walls are lined with minimal phenolic wood bookcases, housing a large collection of vinyl records, the beating heart of the venue, arranged so that they are easy to see.
The atmosphere is warm and welcoming, thanks to natural materials and soft lighting that create an intimate and relaxing ambiance. The DJ station is a real focal point of the restaurant. Equipped with a mirror placed on the ceiling, it reflects the console and vinyl records as they are played, making them visible to all customers. This detail not only adds a touch of showmanship but also allows guests to immerse themselves in the musical experience fully.
<p>Photo: Fabrizio Cicconi</p>
Stand Quinti
Exhibition, Commercial, 2024
The Quinti booth design at the Milan Furniture Fair is divided into two distinct sections. The public, open, and lively section welcomes visitors with a selection of upholstered furniture covered in colorful and imaginative fabrics, creating a dynamic and welcoming environment. The more intimate and private section offers a relaxing atmosphere with fabrics in neutral and warm tones. The two areas are separated by a large light wall, positioned diagonally, which serves as a distinctive and unifying element of the booth.
Peserico Retail
Retail, Commercial, 2022 – 2026
Our ongoing collaboration with Peserico brings its signature Italian elegance to global retail spaces. Each boutique blends craftsmanship and modern sophistication, adapting to its unique location. From the Venetian-inspired flagship in Dubai Mall to the refined spaces in Puerto Banús, New York, and Boston, our designs feature premium materials like Asiago marble and Canaletto walnut. With every new store, we continue to shape a cohesive yet distinctive brand experience that reflects Peserico’s timeless style.
Over the years, we’ve supported the brand’s global expansion, designing and adapting over 20 boutiques. Some of the locations include: Puerto Banús, Berlino, Sofia, Capri, Astana, Salò, Milano Spiga, Rinascente Milano, Sylt, Baku, Sofia Uomo, Cortina, Tashkent, Roza Chutor, East Hamptons, Karlovy Vary, Palma de Mallorca, Charleston, Dubai, Boston, Belmont, New York Madison, Bal Harbour Miami, Forte dei Marmi, and Rinascente Roma.
Executive Spa Hotel
Interior, Commercial, 2021
For the Executive Spa Hotel, we crafted an elegant 4-star superior experience in Fiorano Modenese, including Alto Restaurant, an exclusive rooftop bar with hillside views, a detailed spa, and a modern fitness center, creating a unique, authentic Italian journey. With 64 rooms, including 5 suites, each distinguished by its own color and finishes, the design reflects the 1950s through its shapes and materials, featuring pieces from renowned Italian design brands and local ceramics, ensuring a stay immersed in Italian elegance and heritage.
<p>Photos: Fabrizio Cicconi.</p>
Peserico Spiga
Retail, Commercial, 2022
Within the Spiga 26 hub, this 300 m2 space spans two floors, evolving the architectural narrative seen in Puerto Banus, Berlin, Sylt, Cortina, Capri, It harmonizes with the collections through marble, wood, steel, and clay, crafting a sophisticated boutique ambiance.
<p>Photo: courtesy of Peserico</p>
Casa Quinti
Interior, Residential, 2022
A beautiful house used as a guest house by the Quinti company, immersed in a vast olive grove under the sun of the gentle Valdarno hills. Four apartments, completely independent, characterized by as many colors.
Max Mara Showroom
Interior, Commercial, 2018
The Max Mara Milan Showroom is crafted to streamline workflows with clear, adaptable spaces, enhanced by large sliding glass panels. Our timeless design and meticulous detail reflect the brand’s core values.
<p>Photo: Fabrizio Cicconi</p>
Props Design Collection
Design, Commercial, 2012 — 2023
From our archive, a selection of props designs for Max Mara, Max&Co, Sportmax, and May mOma.
Alto Restaurant
Interior, Commercial, 2021
Introducing Alto Restaurant at the Executive Spa Hotel. With a stunning terrace overlooking the Modenese hills and a distinctive ceiling, every detail has been meticulously curated, from custom-designed furniture to Gio Ponti’s timeless tableware.
We are thrilled to celebrate Alto’s first Michelin star, a testament to the talent and dedication of Chef Mattia Trabetti, Director Francesco Corradi, and the entire team. It has been an honor to contribute to the design of such an extraordinary space, now recognized for its exceptional dining experience.
Ciesse Piumini
Exhibition, Commercial, 2023
The Ciesse Piumini stand features luminous partitions with historical images, subtly concealing products to foster discovery. This design weaves past and present, narrating the brand’s legacy of excellence and innovation.
Casa G&E
Interior, Residential, Archive
Casa G&E is a play of contrasts, blending shiny and matte, minimalist and elaborate, new and vintage, all connected by a passion for design and a striking polished brass portal.
<p>Photos: Fabrizio Cicconi.</p>
Max Mara Creativa
Retail, Commercial, 2023
The new temporary space in Shanghai’s HKRI shopping mall is inspired by MaxMara factories, with screens to give an immersive experience of being in one. The color camel is the leitmotif, inspiring a palette of materials in this hue: cork, plywood, and recycled card. Shipping crates have evolved into display units, pedestals, furniture, and changing rooms. To underline the creative process there is an allocated space where a selection of items can be personalized.
The Riff Next Door
Interior, Commercial, 2024
The Gin Bar at The Riff, sponsored by Malfy Gin, pays homage to the design and elegance of its iconic label.
Inspired by the vibrant colors and Italian vibe of Malfy’s bottle, the bar features a piazza view with dark blue, light blue, and pink tones, accented by Mediterranean details and backlighting. Soft lighting and music create an intimate atmosphere, perfect for enjoying exclusive Malfy Gin cocktails, and celebrating the art of drinking with style and sophistication.
<p>Photo: Fabrizio Cicconi</p>
Erdos
Retail, Commercial, 2021
To celebrate 40 years of Erdos, a leading Chinese cashmere manufacturer, we created an extraordinary installation in the Gobi Desert. This unique installation is inspired by Mongolian history and tradition, redesigning four yurts, the typical nomadic tents, in a contemporary way, connected by a long wooden catwalk used for the show.
Each yurt features a different service and color. The larger yurt houses Erdos’ main collection, while the two medium-sized ones house a capsule collection and an exhibition of heritage garments. The smaller yurt, on the other hand, has been converted into a lounge bar to provide a relaxing experience for visitors.
Visitors are transported from the nearby town by off-road vehicles mene the technical compartments, which are necessary for the operation of the installation, have been buried at an appropriate distance under the sand, preserving the aesthetics and integrity of the desert landscape.
Viabizzuno
Design, Commercial, Archive
We are proud to highlight our long-standing partnership with Viabizzuno, a renowned lighting company that has brought some of our most distinctive designs to life.
Notable creations include the Riccami lamp (2008), a unique piece made by laser-cutting a single iron tubular structure, and the Margaret desk lamp (2014), designed from a single metal sheet, precisely cut and folded. These designs showcase the fusion of technical precision, material innovation, and timeless aesthetics, reflecting a shared commitment to craftsmanship and excellence.
Bertazzoni Stand
Exhibition, Commercial, 2018
The Bertazzoni stand at Eurocucina 2018 features an innovative, functional design. Three house-shaped modules symbolize the brand. The central module houses a kitchen and meeting room, while the two side modules create a flow between aisles. Matte black exterior emphasizes the architecture and glossy white interior highlights appliances. This immersive stand reflects Bertazzoni Spa’s excellence in high-quality Italian kitchens.
Casa FC
Interior, Residential, Archive
Casa FC is a bright loft, where everything has been tailor-made to meet the owner’s needs, a convivial environment, is open and intimate at the same time.
Max Mara Cocoon
Retail, Commercial, 2024
The Max Mara pop-up stores in China stand out for their innovative design, resembling a soft, enveloping cocoon in the brand’s signature camel tones. Every detail is crafted to express Max Mara’s distinctive elegance. These stores are designed to be easily disassembled and reassembled in various locations, making them versatile and independent of their enclosing.